Leave a Message

Thank you for your message. I will be in touch with you shortly.

14 Valley View Rd
14 Valley View Rd
14 Valley View Rd
14 Valley View Rd
14 Valley View Rd
14 Valley View Rd
14 Valley View Rd
14 Valley View Rd
14 Valley View Rd
14 Valley View Rd
14 Valley View Rd
14 Valley View Rd
14 Valley View Rd
14 Valley View Rd
14 Valley View Rd
14 Valley View Rd
14 Valley View Rd
14 Valley View Rd
14 Valley View Rd
14 Valley View Rd
14 Valley View Rd
14 Valley View Rd
14 Valley View Rd
VIEW PHOTOS
Courtesy of BHHS Fox & Roach-Chestnut Hill
$2,850,000

14 Valley View Rd

6 Beds 8 Baths 8,531 Sq.Ft. 0.54 Acres

Description

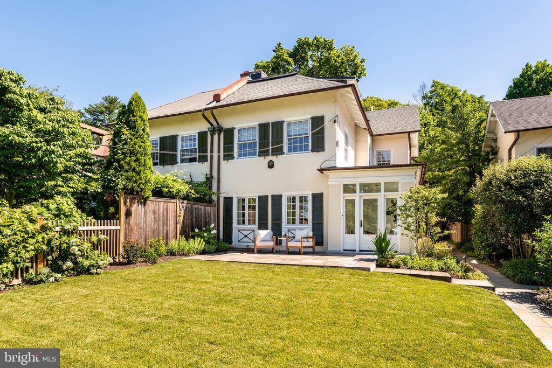
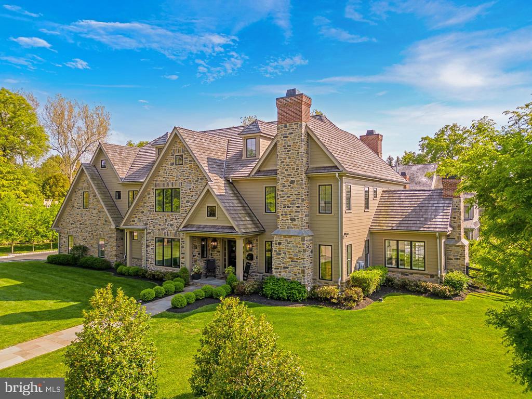
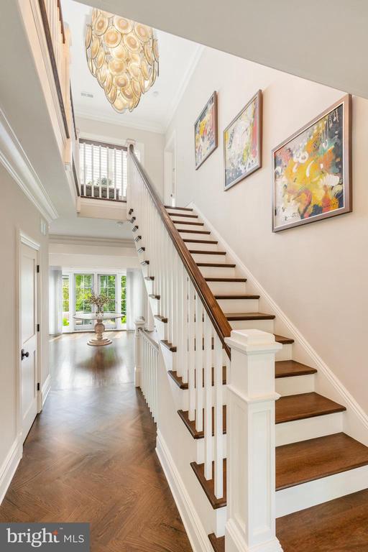
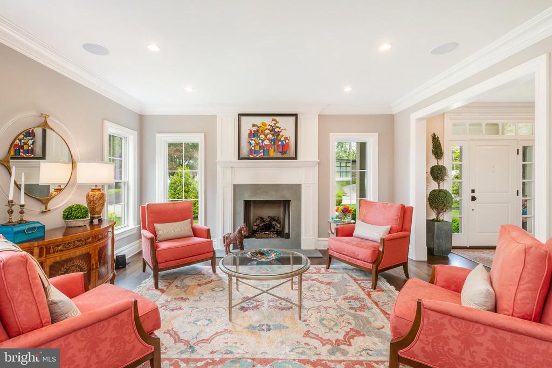
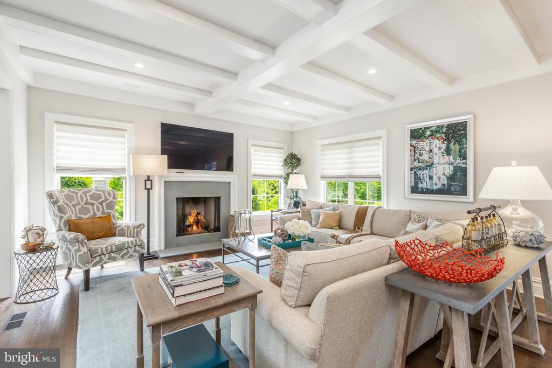
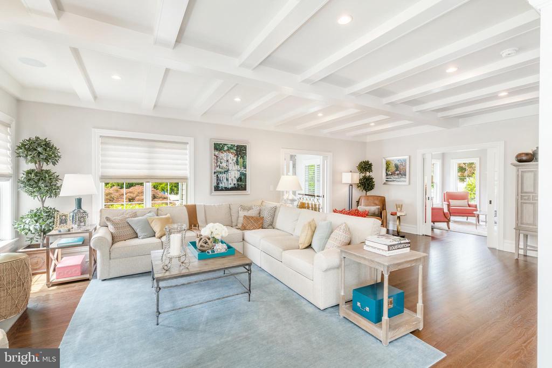
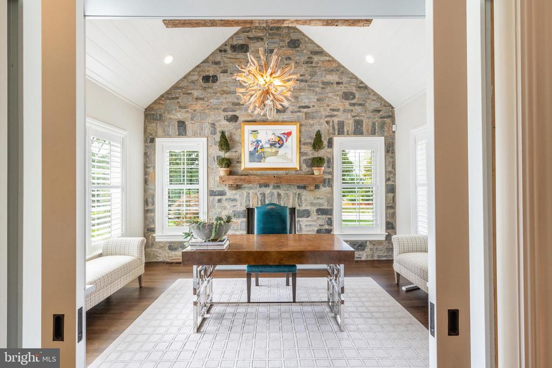
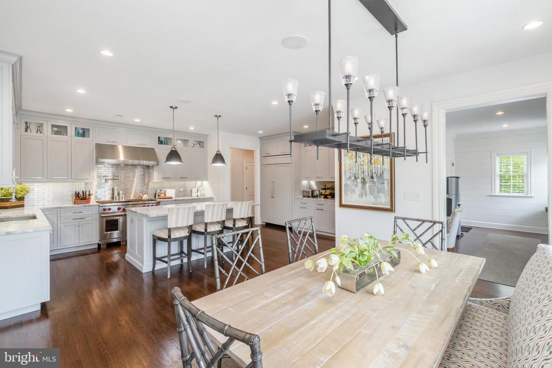
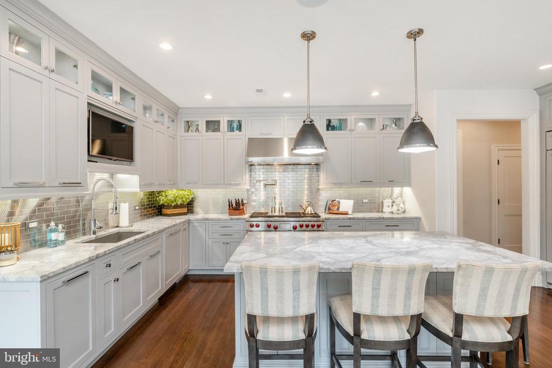
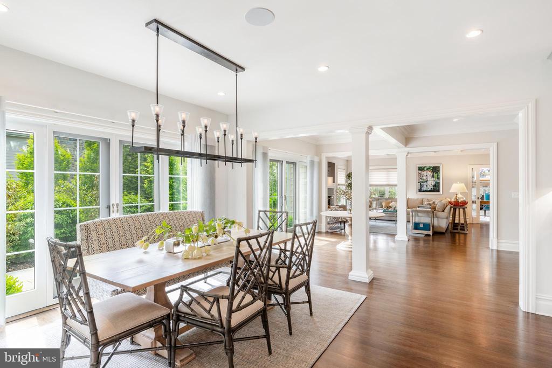
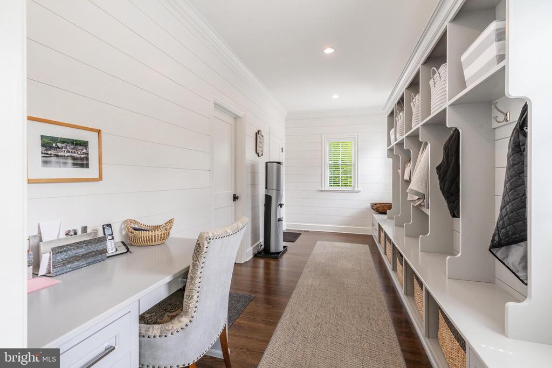
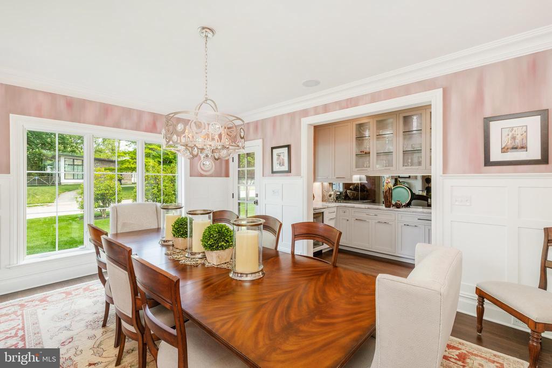
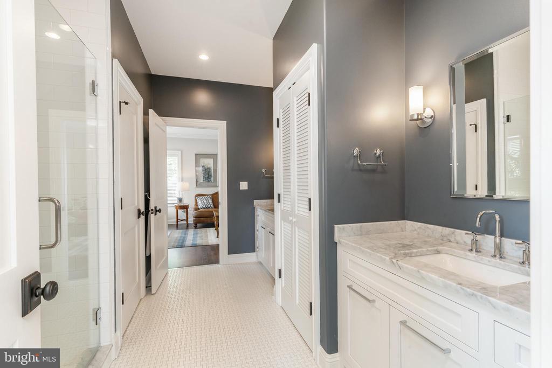
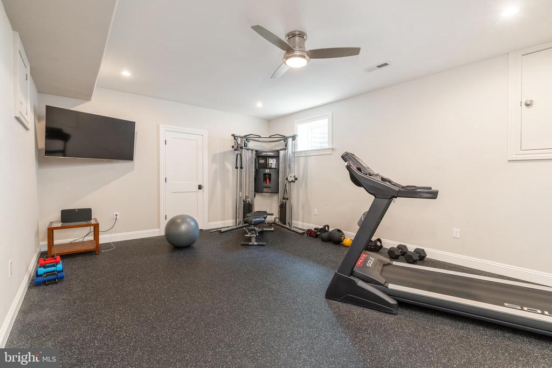
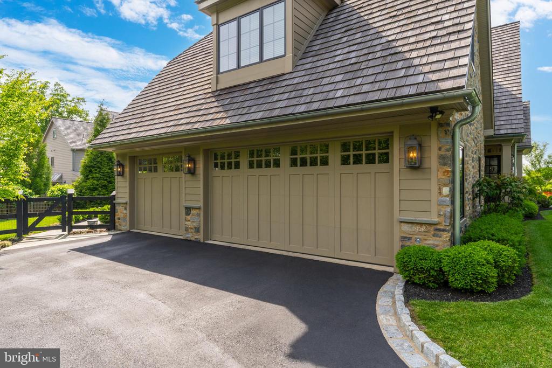
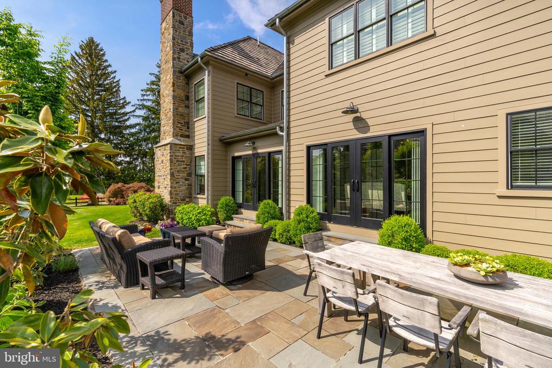
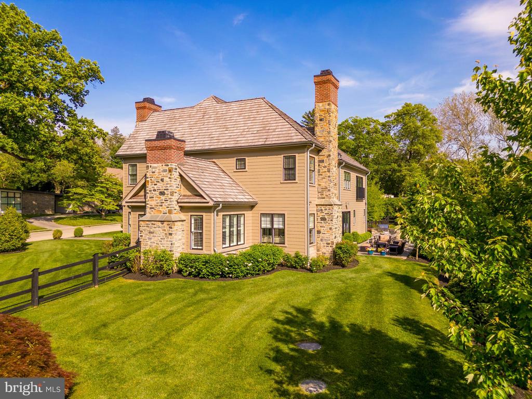
Old World elegance meets distinctive modern design in this remarkable custom home timelessly crafted by Blake Development, one of Philadelphia's premier homebuilders. Located in Chestnut Hill, one of the area's most sought after neighborhoods, the beautifully landscaped property is on a rarely traveled side street just steps from the dining and shopping along Germantown Avenue, the train and the Wissahickon Trails of Fairmount Park. A distinguished design offers impeccable scale and amenities enhanced by stylish luxury selections evident throughout the home.

Share Property

Location

14 VALLEY VIEW ROAD, PHILADELPHIA, PA 19118

Status

Sold

Date Sold

October 16, 2024

Holly Reynolds

TITLE

Real Estate Agent

Property Amenities

Interior
Fireplace Gas/Propane
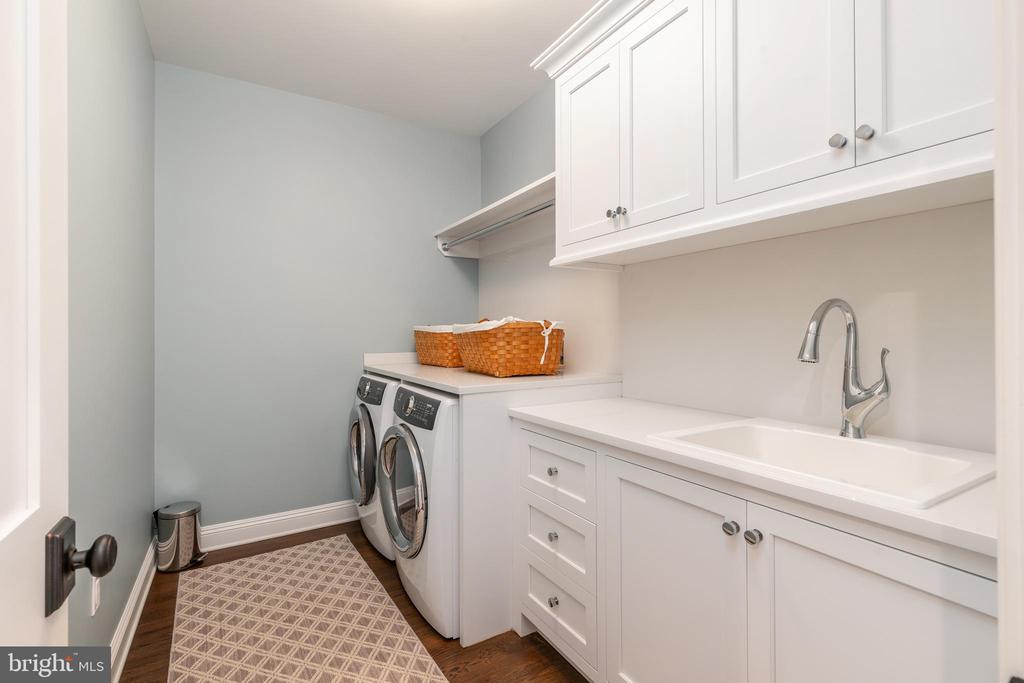
Appliances Built-In Microwave, Commercial Range, Dishwasher, Disposal, Range Hood
Flooring Hardwood
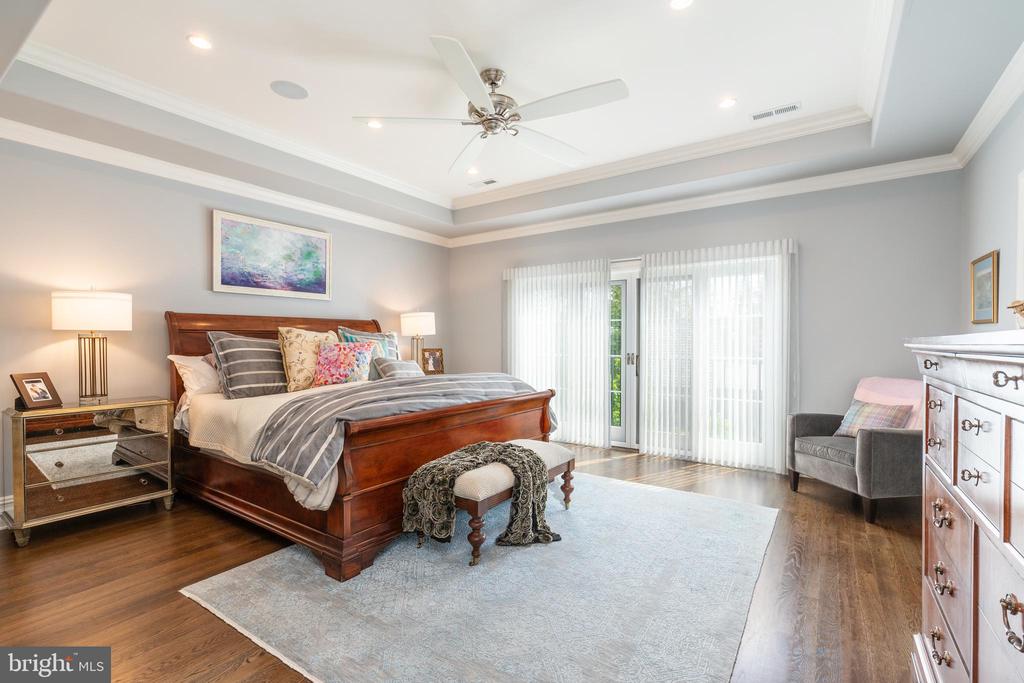
Total Bedrooms: 6
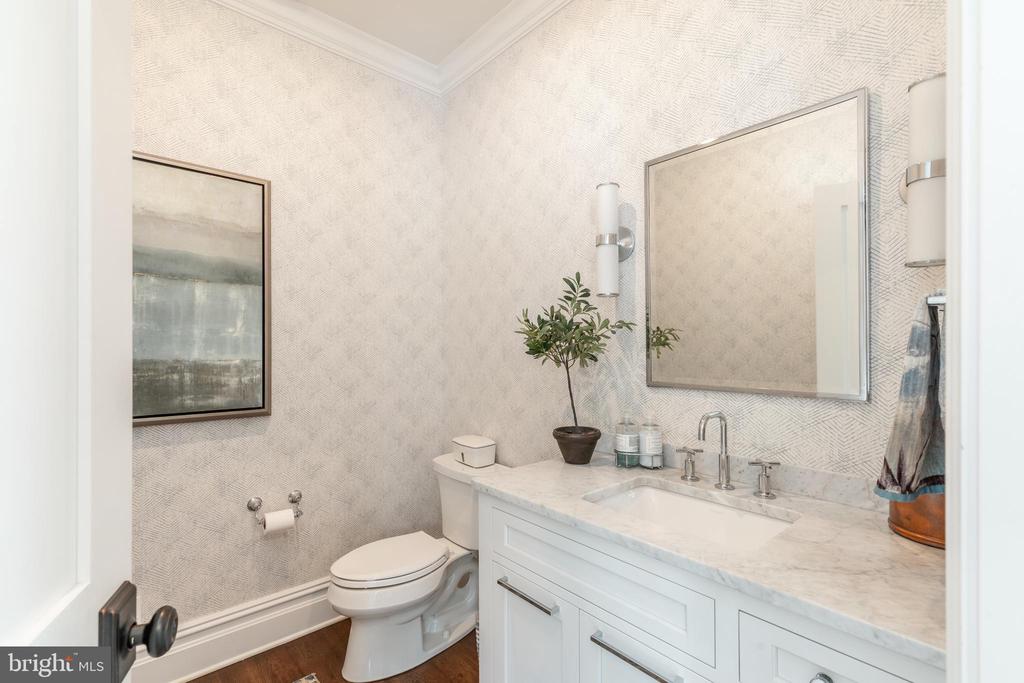
Half Bathrooms: 2
Full Bathrooms: 6
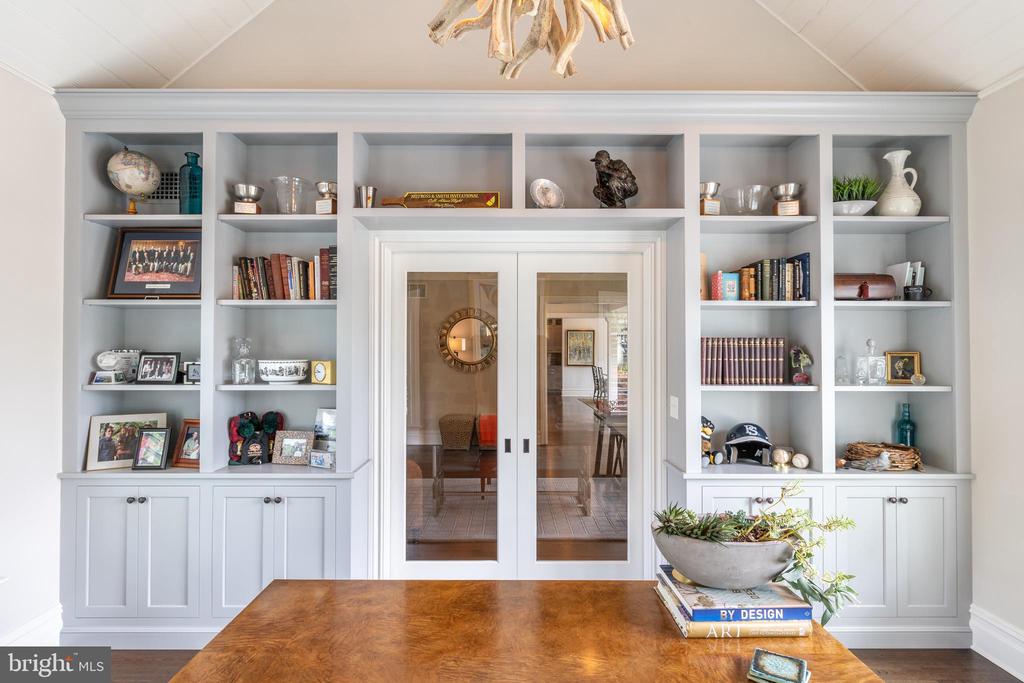
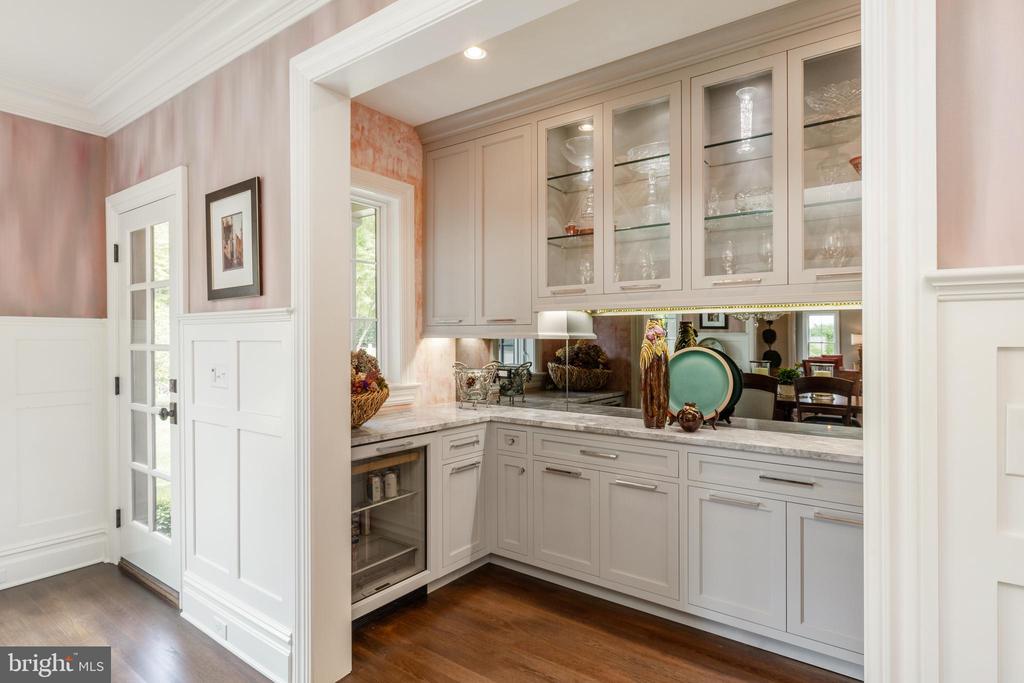
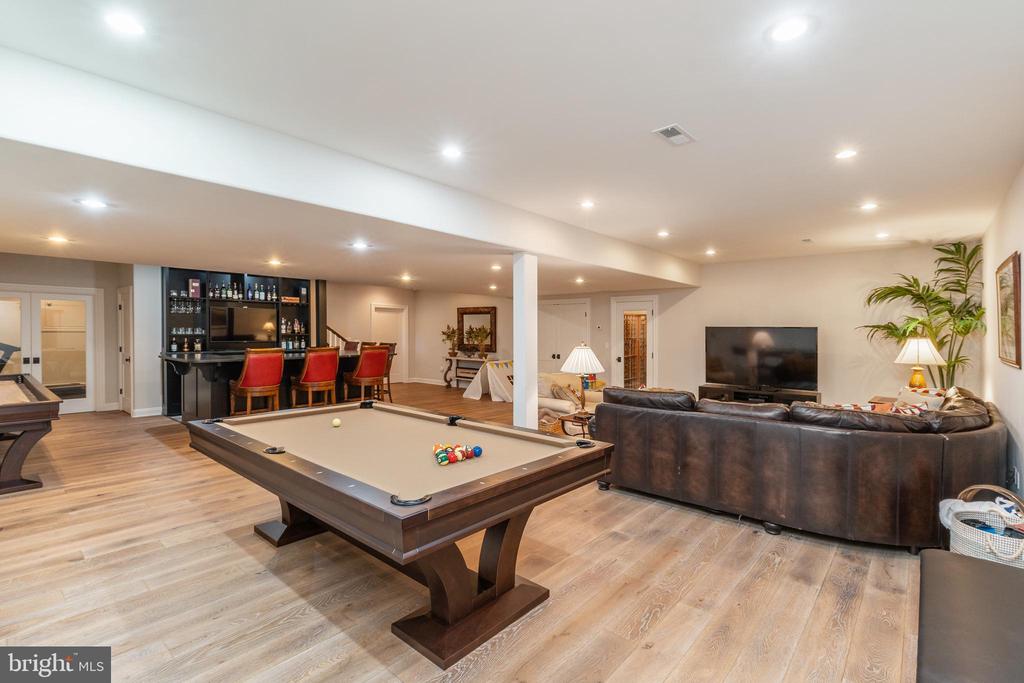
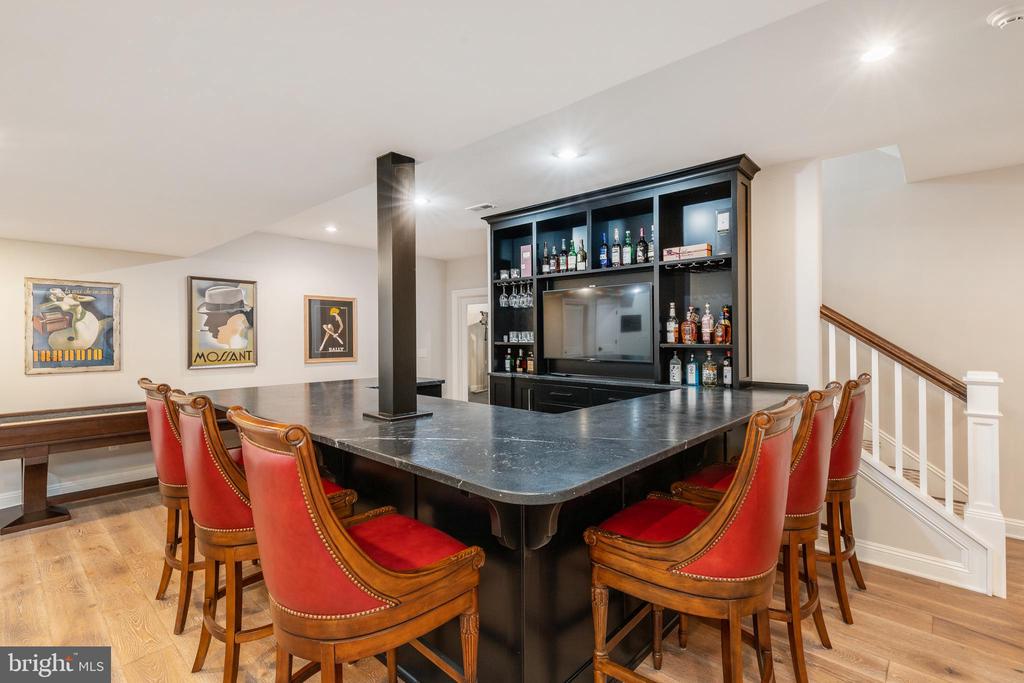
Other Interior Features Bar, Breakfast Area, Built-Ins, Butlers Pantry, Ceiling Fan(s), Crown Moldings, Dining Area, Family Room Off Kitchen, Formal/Separate Dining Room, Kitchen - Eat-In, Kitchen - Island, Kitchen - Gourmet, Pantry, Bathroom - Soaking Tub, Sprinkler System, Walk-in Closet(s), Window Treatments, Wine Storage, Wood Floors, Cedar Closet(s)
Area & Lot
Lot Area 0.54 Acres
Living area 8,531 Sq.Ft.
MLS® ID PAPH2393802
Year Built 2016
Architecture Styles Traditional
Type Residential
Status Sold
Exterior
Stories 3
Air conditioning Central A/C
Heat type Forced Air
Disability Features None
Water Source Public
Garage Space 3.0
Sewer On Site Septic
Other Exterior Features Extensive Hardscape, Exterior Lighting, Lawn Sprinkler, Sidewalks
Parking Attached Garage
Roof Wood
Finance
Sales Price $2,850,000
Real Estate Tax $7,475 yearly

Chestnut Hill

Experience the Difference

Transform your home journey into a memorable experience with our innovative, client-focused approach. I combine deep market insights with a genuine passion for service, ensuring that every step—from the initial consultation to closing—reflects my commitment to excellence. See the difference that makes me stand out in today’s competitive market.