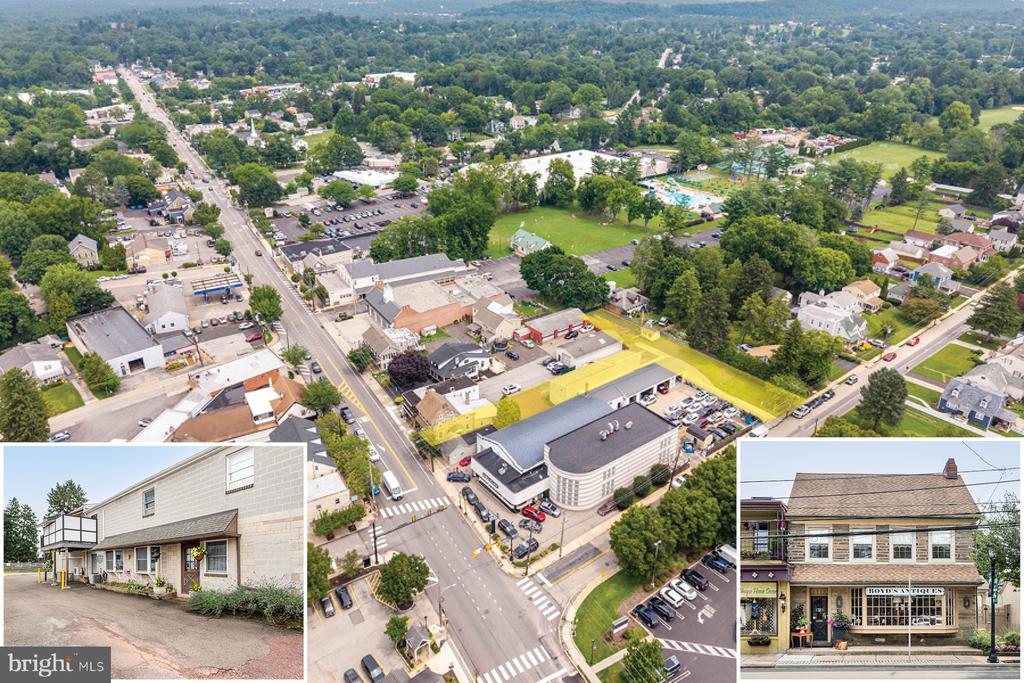
Aerial view of a commercial intersection, with a highlighted property and two building exterior insets.
Aerial view of commercial buildings and parking lots outlined in yellow along a road.
Aerial view of a commercial property with its parcel highlighted in yellow beside an intersection.
Property entrance with cracked driveway, Boyd's Antiques sign, parked cars, and landscaped lawn.
Paved service drive between commercial buildings, with garage doors and a red fence.
Two-story stone-block building with a covered entrance, elevated balcony, and paved parking area.
Commercial building exterior beside a gravel parking area and fenced service drive.
Enclosed property lot with a small white outbuilding, red fencing, and an American flag.
Paved vacant lot between two buildings, with chain-link fencing and a large shade tree.
Small white shed with a cupola and flower box stands beside an American flag.
Garage interior with storage shelves, boxes, tools, and a riding lawn mower beside an open overhead door.
Garage with storage shelves, tools, boxes, and a green riding lawn mower.
Garage with a maroon roll-up door, riding mower, and ladders stored along the wall.
Office with built-in wooden shelves, a desk, filing cabinets, and a tiled entryway.
Furnished office with a wooden desk, conference table, and windows overlooking neighboring buildings.
Furnished office with a large window, wooden display cabinet, desk, and patterned rug.
Office lounge with red sofa, leather armchair, filing cabinets, and shelves of bird decoys.
Furnished room with a red sofa, bird decoy shelves, rocking chair, and wooden dining table.
Office with desks, a printer, and a dining table with wooden chairs.
Stockroom with metal shelves packed with supplies and boxes along a central aisle.
Commercial stockroom aisle lined with tall shelves packed with boxes and supplies.
Furnished sitting room with a black entry door, wooden desk, and mirrored console table.
Living room with a marble-surround fireplace, wall-mounted television, and wooden display cabinet.
Living room with two patterned armchairs, a wooden console, and a television reflected in a large mirror.
Renovated kitchen with gray cabinets, a farmhouse sink, and a stainless range with red controls.
Renovated kitchen with white cabinetry, marble backsplash, stainless steel appliances, and a view into the dining area.
Furnished bedroom with a wooden bed, pale blue-green walls, gray carpet, and blue chairs.
Bathroom with a long double vanity, glass shower, and gray tile floor.
Walk-in closet with built-in shelves, hanging clothes, boots, and laundry appliances.
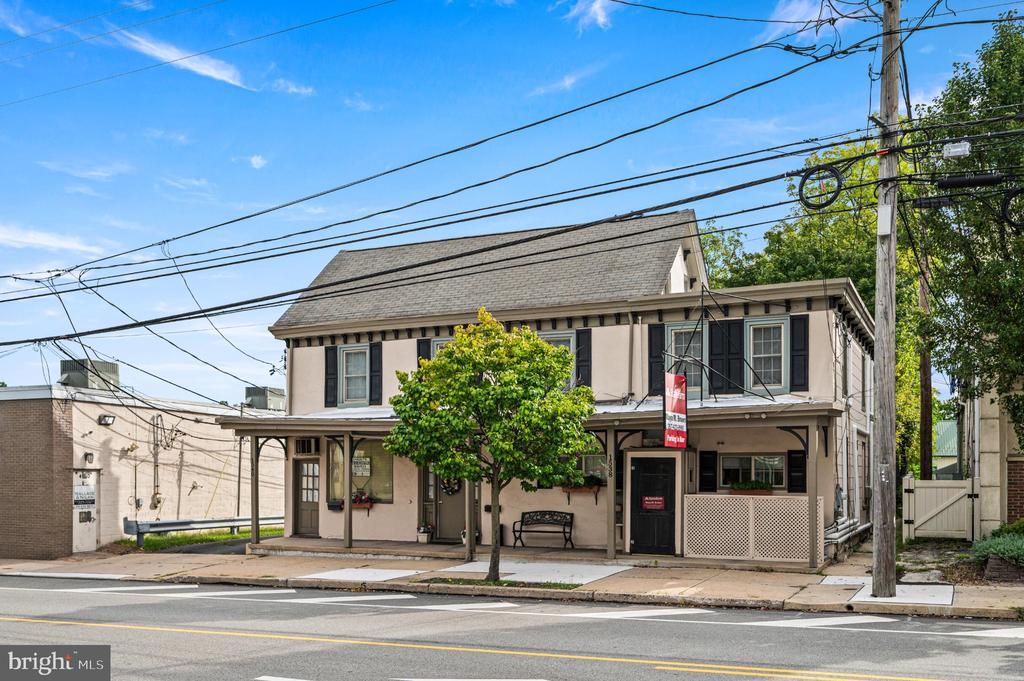
Two-story commercial building with a stone facade, balcony, and Boyd’s Antiques storefront.
Stone-front storefront with a steep shingled roof and a large Boyd’s Antiques display window.
Stone-front antique shop with a projecting bay window and large storefront windows.
Storefront entrance with a black door marked 1510 and tall planters of flowers.
Antique-filled interior with wooden display cabinets, porcelain, chandeliers, and patterned rugs.
Antiques shop interior with wooden furniture, display cabinets, collectibles, and a CLOSED sign on the front door.
Antique-filled interior with wooden display cabinets, dining tables, framed artwork, and patterned rugs.
Stone building entrance with a covered porch, flower planters, and a dog-shaped mailbox beside the walkway.
Stone-fronted entrance with a wooden door, red flower planters, and a sign directing visitors to the antique store around front.
Living room with a white fireplace, large television, cream seating, and three curtained windows.
Living room with a white fireplace, large television, gray sofa, and cream armchair by two windows.
Living room with a brown sofa, carpeted floor, and fireplace beneath a large wall-mounted television.
Bedroom with a light wood bed, navy-and-white striped bedding, two windows, and a black radiator.
Bedroom with blue-and-white striped bedding, a wooden dresser, white closet doors, and a ceiling fan.
Bright bathroom with a glass shower, tiled floor, and shaded window.
Laundry area with a dark wood vanity, stacked washer and dryer, and a window above a radiator.
Bathroom with a glass-enclosed tiled shower, white toilet, and dark wood wall cabinet.
Kitchen with wood cabinets, checkerboard floor, and a round dining table beside a window.
Kitchen with dark wood cabinets, stainless steel appliances, and a checkerboard floor.
Dining area with a round wooden table beside a stainless steel refrigerator and checkerboard floor.
VIEW PHOTOS
$1,195,000

1510 BETHLEHEM PIKE AND 7 BYSHER AVENUE

7,490 Sq.Ft. 0.46 Acres

Description

Welcome to 1510 Bethlehem Pike and 7 Bysher Avenue, two contiguous mixed-use commercial properties offering a prime investment opportunity. Together, the properties include a commercial retail space, office, attached warehouse/flex space, and two residential apartments totaling 7,490 square feet on a 0.45-acre lot. Located in the vibrant Flourtown business district, the premises offer excellent retail visibility, a high traffic count, strong economic demographics, and convenient access to the Pennsylvania Turnpike, Route 309, Chestnut Hill, and the greater Eastern Montgomery County area. 1510 Bethlehem Pike is an impeccably maintained property constructed in 1801 and currently zoned for commercial mixed-use (retail, office, and multifamily). This three-story building features a charming ground-floor commercial space, a bright bi-level second-floor apartment with a private entrance, and a full basement. 7 Bysher Avenue was developed in phases between 1956 and 1985 and is currently zoned for both residential and commercial use. The main floor of the building includes an attached flex/warehouse space and a large multi-room office on the first floor. The second floor offers extensive storage along with a luxurious, fully updated one-bedroom apartment featuring a private outdoor deck. Additional amenities for 7 Bysher include a full-property backup generator, a gravel yard ideal for outdoor equipment storage, and an asphalt parking lot providing parking for both properties. Please do not enter either property without an appointment. Tax ID's - 1510 Bethlehem (52046B011) and 7 Bysher (52046B014).

Share Property

Location

1510 BETHLEHEM PIKE AND 7 BYSHER AVENUE, FLOURTOWN, PA 19031

Status

Pending

Holly Reynolds

TITLE

Real Estate Agent

Property Amenities

Area & Lot
Total area 7,490 Sq.Ft.
Lot Area 0.46 Acres
Living area 7,490 Sq.Ft.
MLS® ID PAMC2188512
Year Built 1965
School District SPRINGFIELD TOWNSHIP
Type Commercial
Status Pending
Exterior
Air conditioning Central A/C, Ductless/Mini-Split
Heat type Forced Air, Baseboard - Hot Water
Disability Features None
Water Source Public
Sewer Public Sewer
Parking Private Garage, Parking Lot, Driveway
Finance
Sales Price $1,195,000
Real Estate Tax $16,623 yearly
Aerial view of commercial buildings and parking lots outlined in yellow along a road.

Schedule a Showing

Please select your preferred date and time below. Holly will be in touch shortly to confirm your appointment.

Schedule a Showing

Please select your preferred date and time below.  Holly will be in touch shortly to confirm your appointment.

Thank you for your interest in 1510 BETHLEHEM PIKE AND 7 BYSHER AVENUE, FLOURTOWN, PA 19031. We are reviewing your request and will be in touch shortly!

Mortgage Calculator

Estimate your monthly mortgage payment, including the principal and interest, property taxes, and HOA. Adjust the values to generate a more accurate rate.

All estimates are provided for informational purposes only. Actual amounts may vary.
$0,000 Your Payment 20 15 65
$0,000 Your Payment

Experience the Difference

Transform your home journey into a memorable experience with our innovative, client-focused approach. I combine deep market insights with a genuine passion for service, ensuring that every step—from the initial consultation to closing—reflects my commitment to excellence. See the difference that makes me stand out in today’s competitive market.