Description
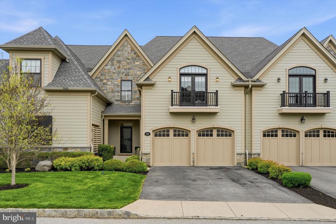
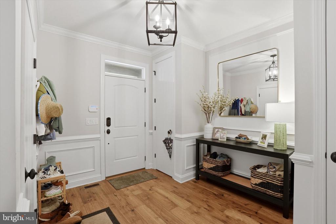
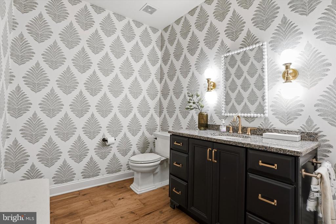
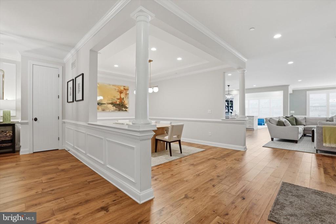
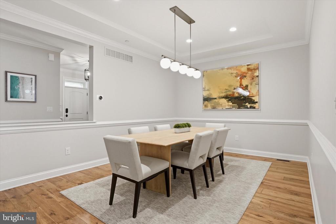
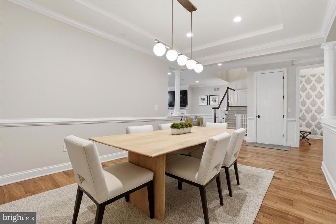
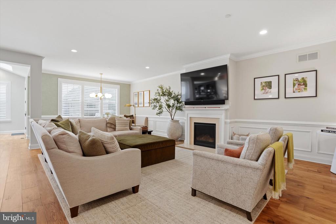
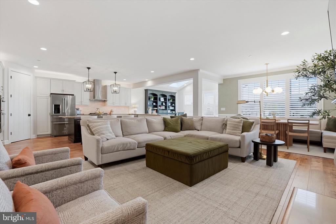
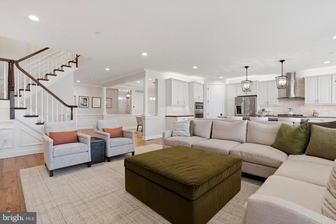
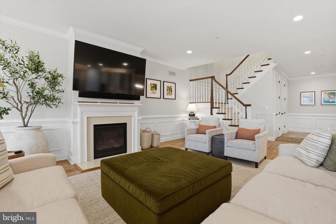
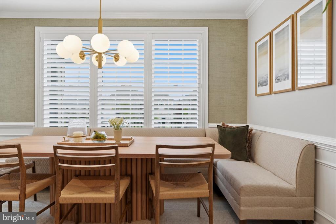
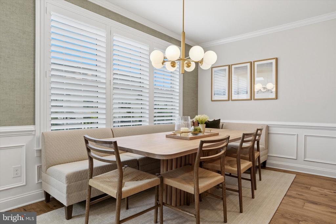
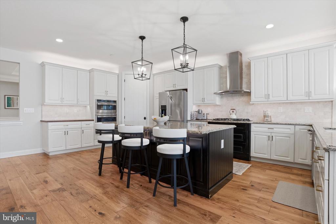
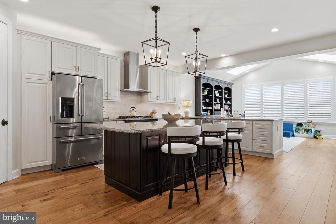
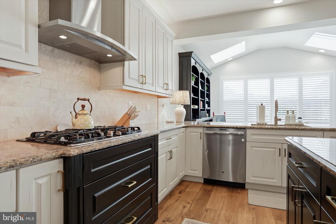
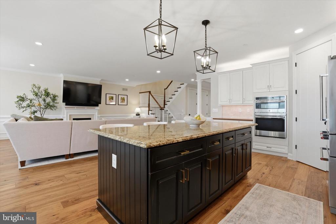
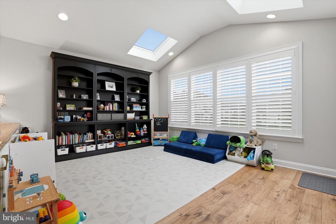
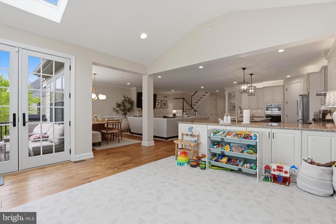
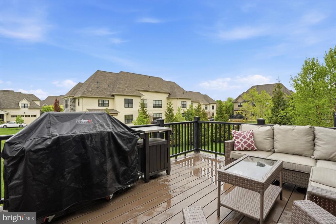
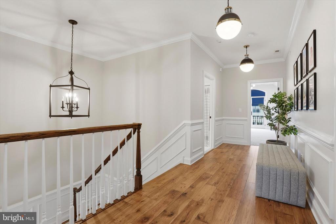
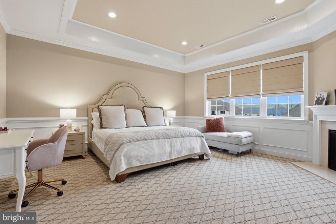
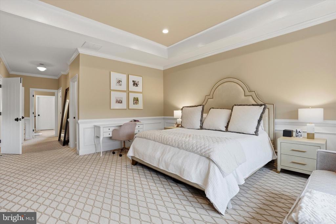
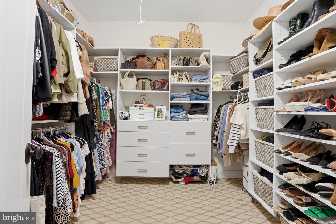
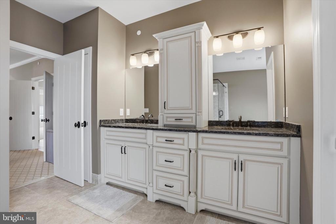
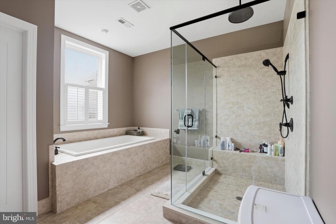
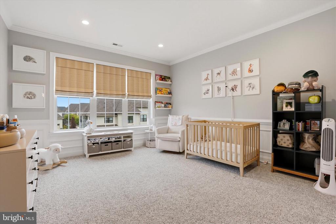
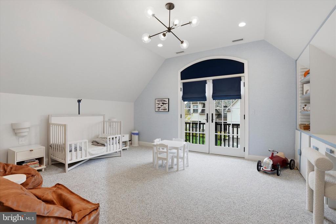
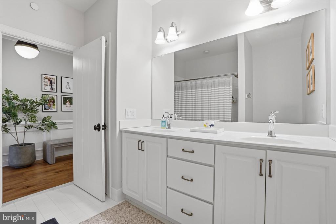
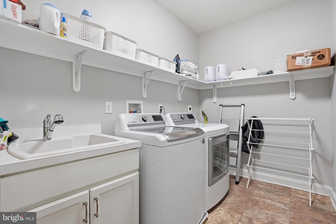
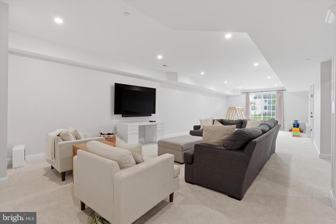
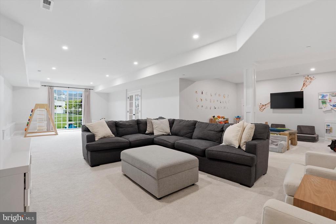
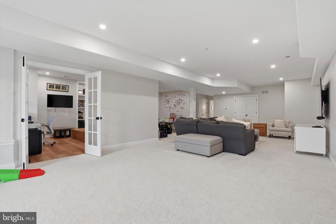
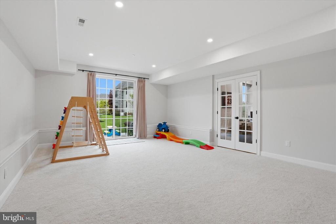
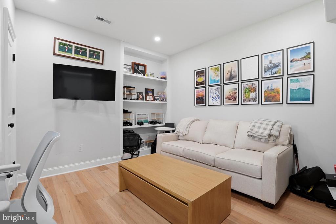
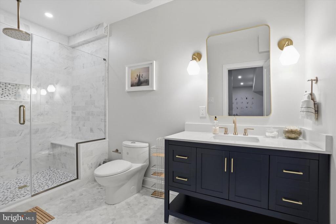
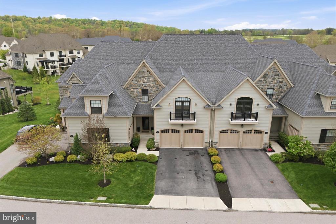
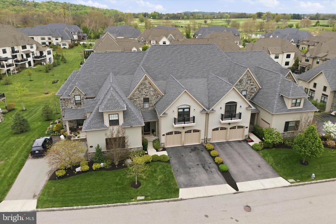
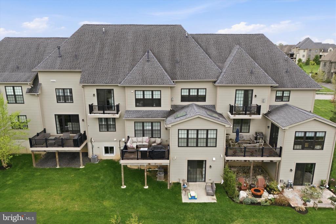
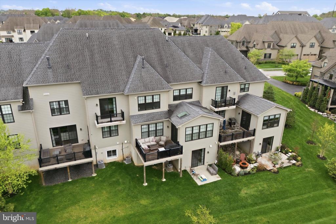
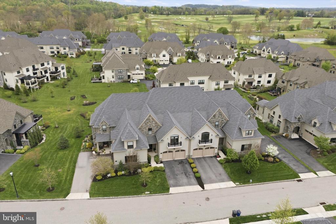
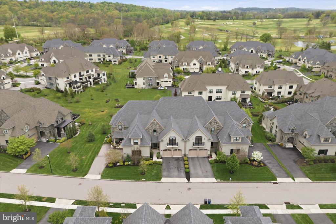
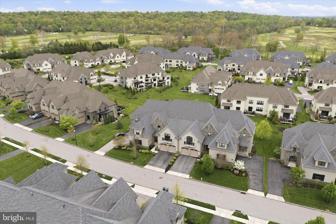
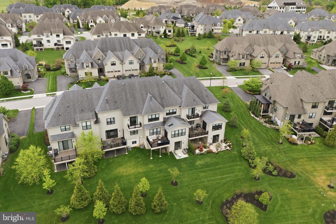
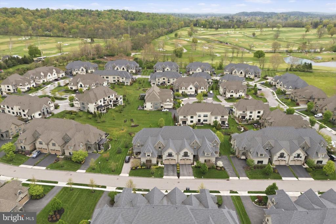
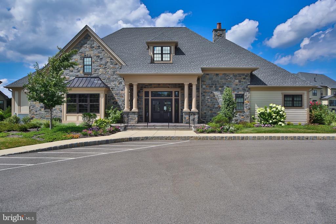
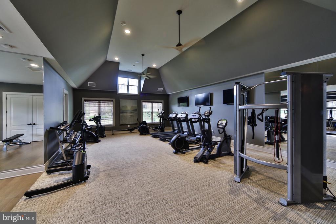
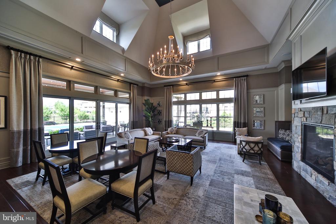
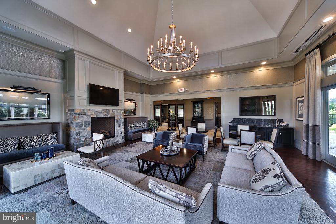
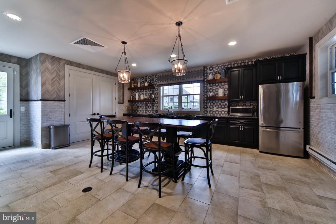
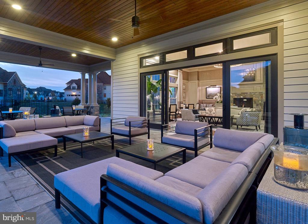
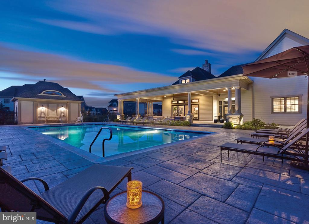
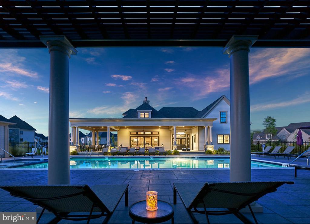
*OPEN HOUSE CANCELLED* Welcome to 318 Whitemarsh Drive in the highly sought-after Reserve at Creekside. This stunning expanded Gowen model offers 4 bedrooms, 3 full and 1 half bath and over 4500 square feet of beautifully finished living space across three levels. Thoughtfully designed with versatile spaces and refined finishes throughout, this home is perfectly suited for both everyday living and elegant entertaining. A gracious foyer welcomes you with dual coat closets, a powder room, and access to the oversized two-car garage, outfitted with custom cabinets. The formal dining room is beautifully appointed with columns, crown molding and chair rail, and flows seamlessly into the expansive great room, where custom millwork, crown molding and a gas fireplace create a warm yet sophisticated atmosphere. The gourmet kitchen combines timeless style and exceptional functionality with custom cabinetry, a large center island, walk-in pantry, tumbled marble backsplash, stainless steel appliances, and a charming breakfast area with banquette seating. Adjacent to the kitchen, the light-filled sunroom with cathedral ceiling and skylights offers flexible space, ideal for a sitting room, playroom, or home office. A French door opens to the composite deck, providing the perfect setting for outdoor dining and entertaining. Upstairs, the elegant primary suite serves as a private retreat with a tray ceiling, crown molding, wainscoting, two walk-in closets, and a corner gas fireplace. The spa-inspired bath features dual vanities, a soaking tub, oversized stall shower, and private water closet. Two additional generously sized bedrooms, a hall bath, and conveniently located laundry room complete the second level. The finished walk-out lower level significantly expands the home's living space and includes a spacious recreation area, private office or bedroom, and full bath. Sliding glass doors lead to a private patio, creating a seamless indoor-outdoor living experience. Notable upgrades throughout the home include wide-plank hardwood flooring, recessed lighting, custom millwork and built-ins cabinetry, designer lighting fixtures, custom closets, shutters and window treatments, concealed sprinkler heads, water softener and a sophisticated Control4 smart home system. The Reserve at Creekside offers the ideal lifestyle - maintenance-free living with luxury amenities, including a 4,500 sq. ft. clubhouse with fitness center, gathering room, kitchen, and outdoor pool with flagstone patio. Located minutes from Fort Washington and Wissahickon Parks, the shops and restaurants of Flourtown and Chestnut Hill and easy access to routes 309, 476, and the PA Turnpike. A rare opportunity in one of the area's most sought-after communities!