Description
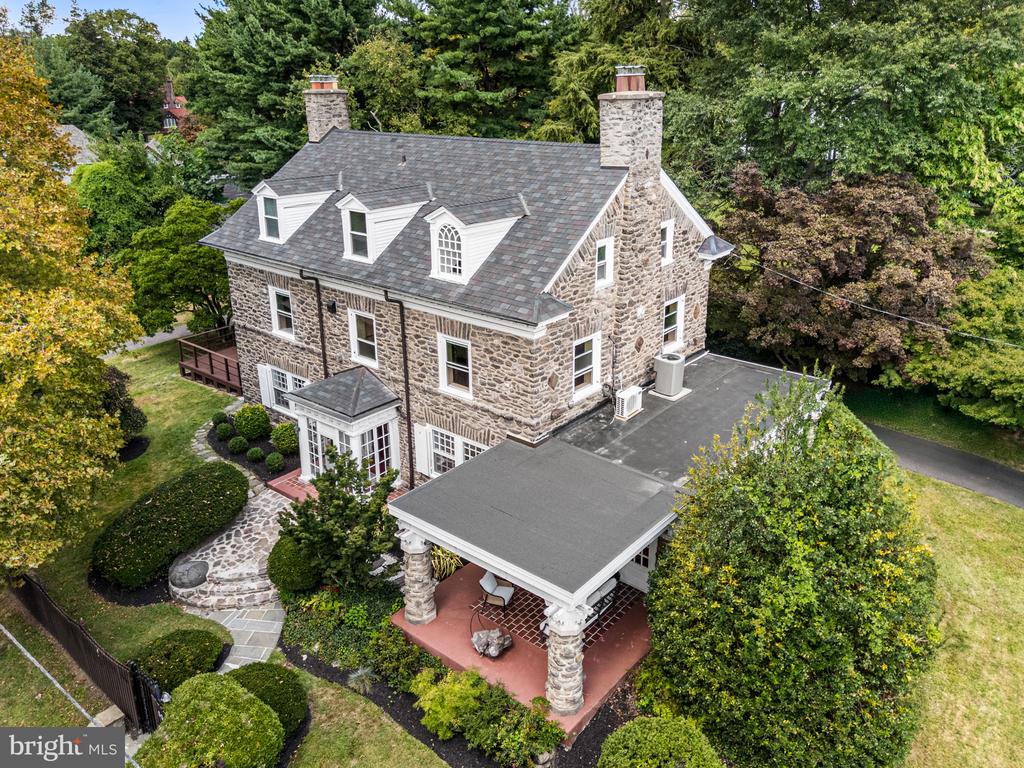
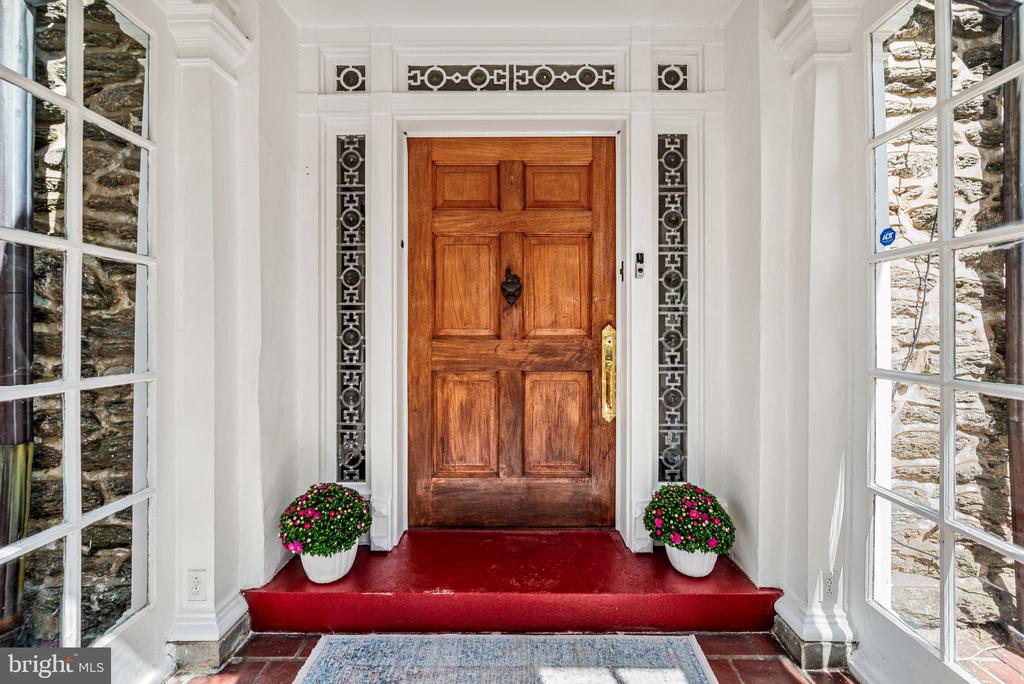
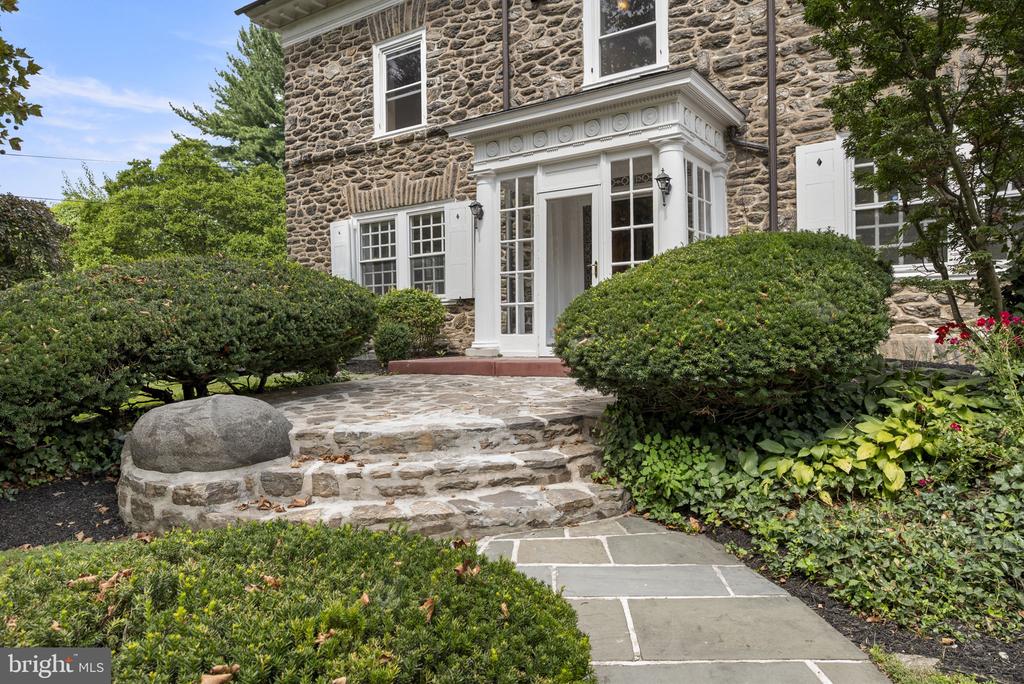
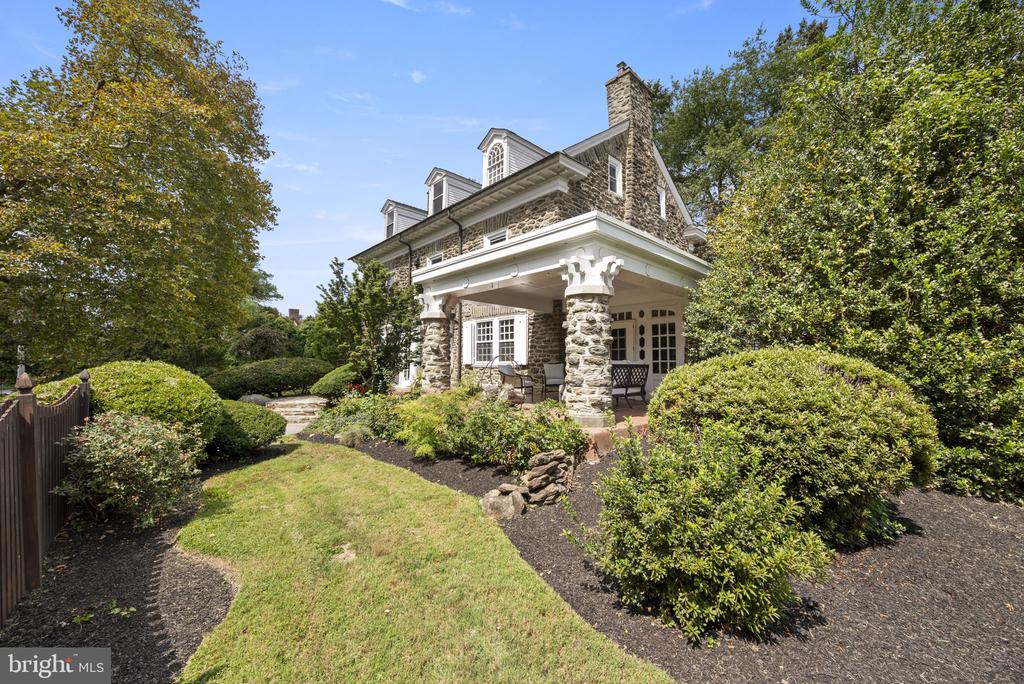
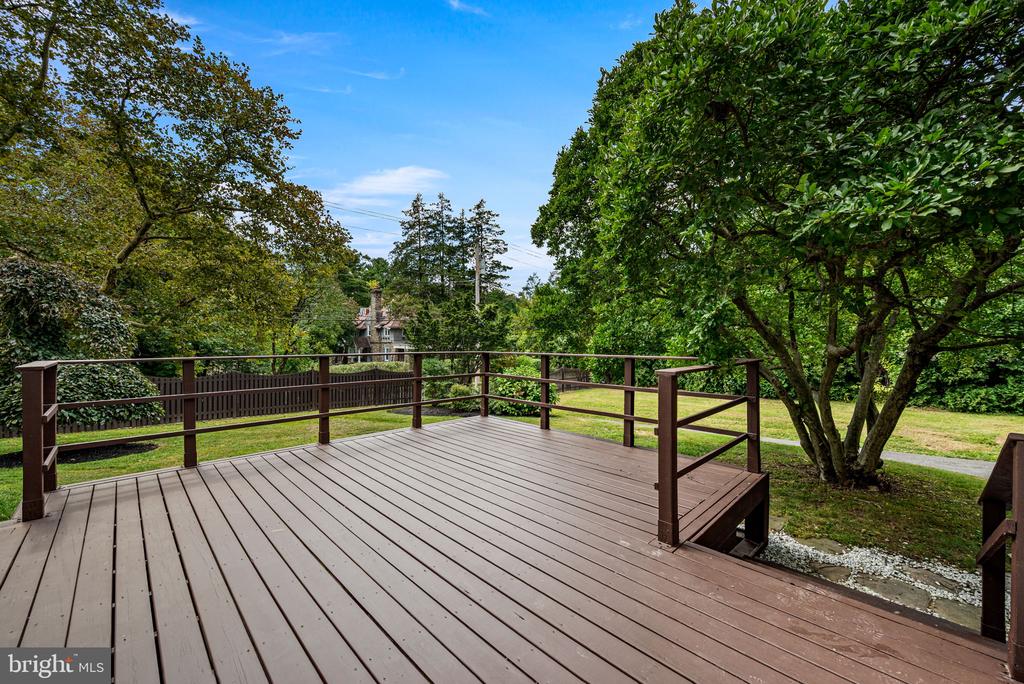

Welcome to 501 E Sedgwick, a five-bedroom, four bathroom stone colonial located in the desirable Mt. Airy neighborhood. The home's stately Wissahickon schist facade, charming front porch, and ornamental windows speak to a bygone era of craftsmanship. Mature plantings, lush gardens, and manicured grounds enhance its distinguished curb appeal. A circular drive leads to an oversized, detached two-car garage, ensuring abundant off-street parking. A large deck directly off the kitchen provides the perfect setting for al fresco dining or entertaining.
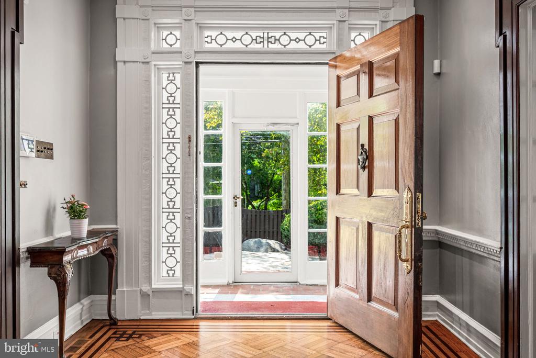
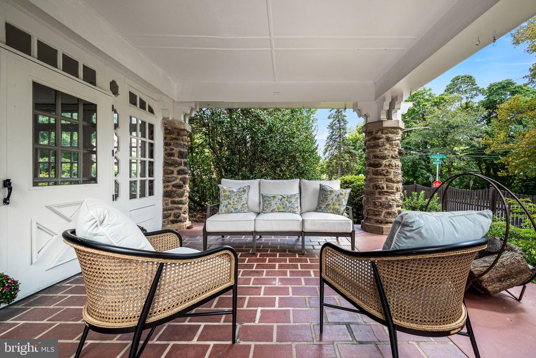
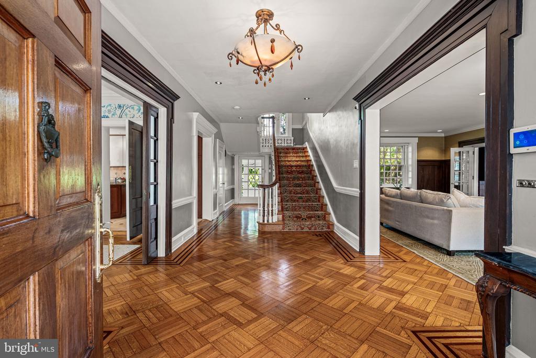
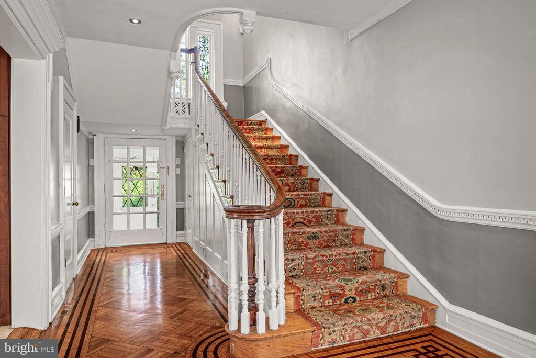
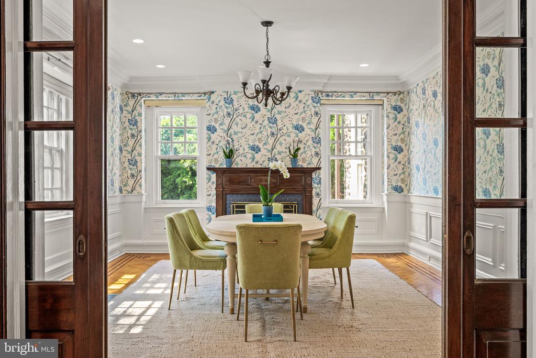
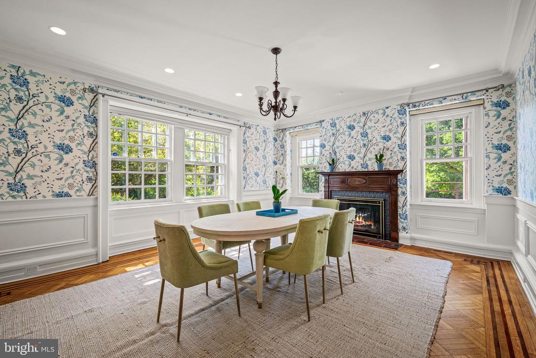
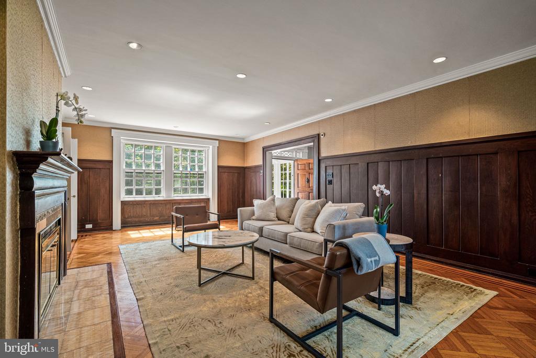
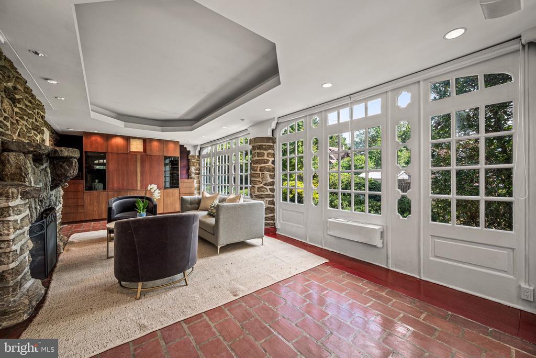
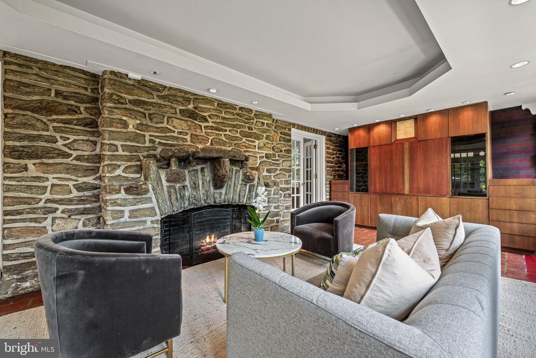
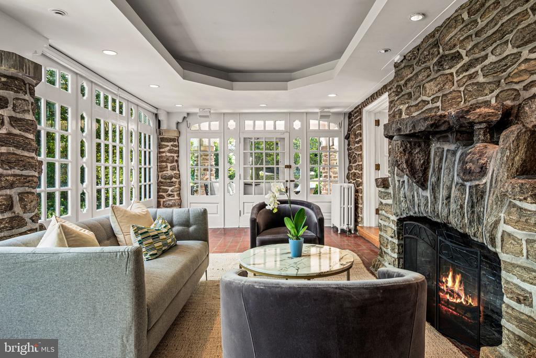
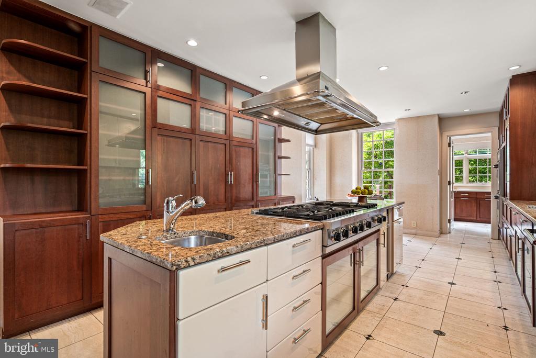
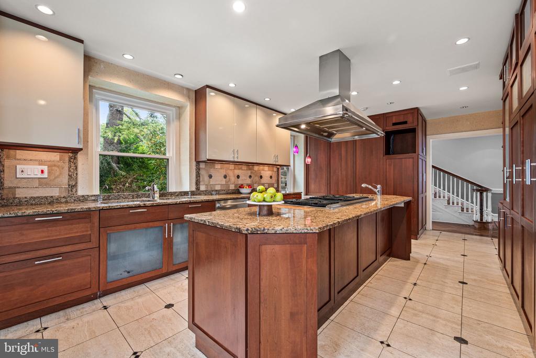
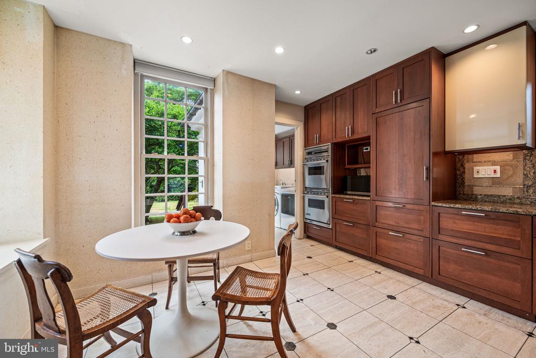
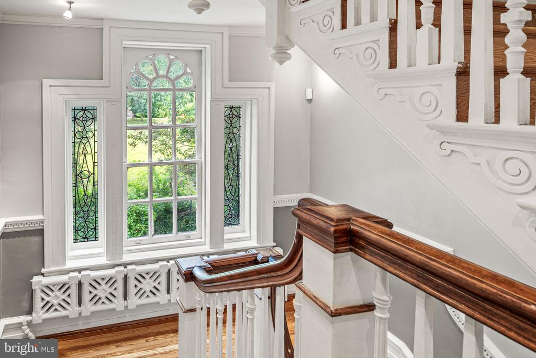
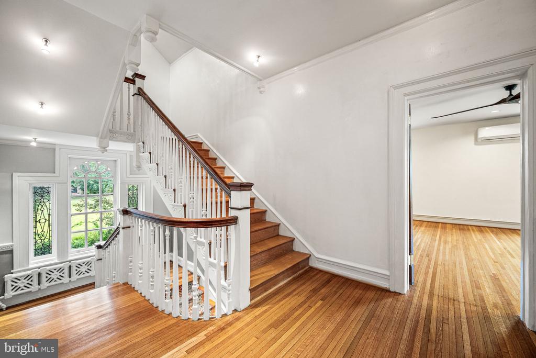
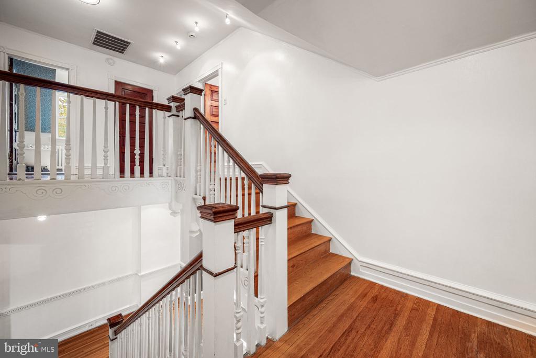
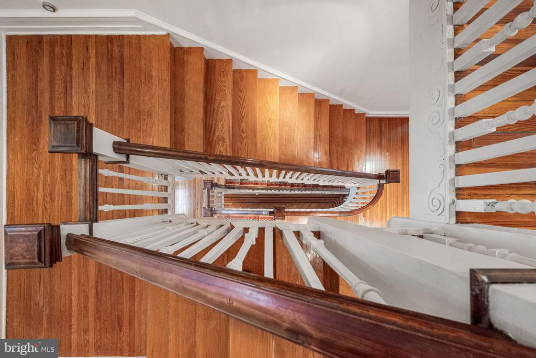
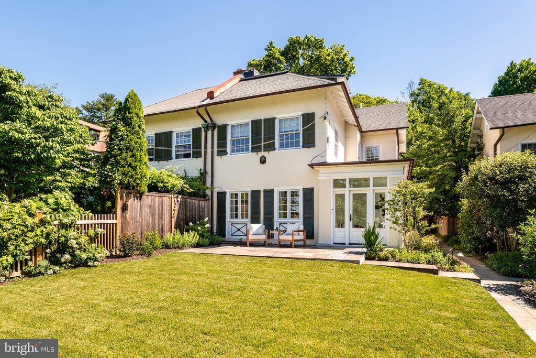
Inside, a bright center hall welcomes you with rich millwork, intricate moldings, and original newly refinished original hardwood floors, including striking herringbone on the main level. The expansive kitchen features high-end stainless steel appliances, abundant storage, a large center island and room for a table and chairs. Gracious living and entertaining spaces include an elegant dining room with oversized windows and a grand fireplace, as well as a spacious formal living room with a second wood-burning fireplace. Two separate sets of French doors open into a sun-drenched sunroom with a third fireplace, while a covered side porch offers yet another space to relax or entertain.
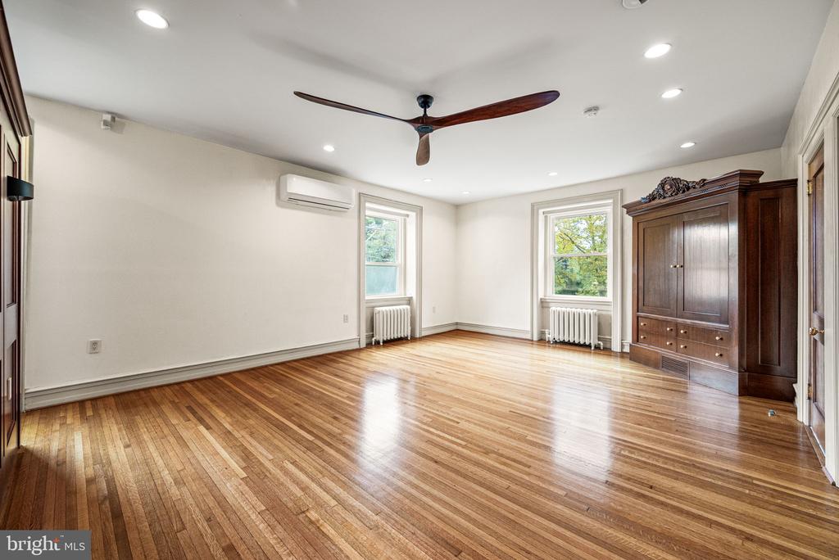
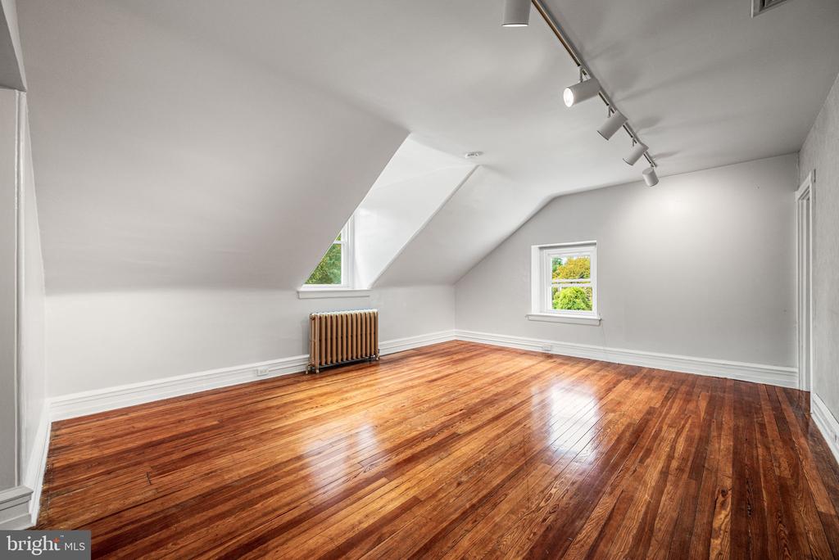
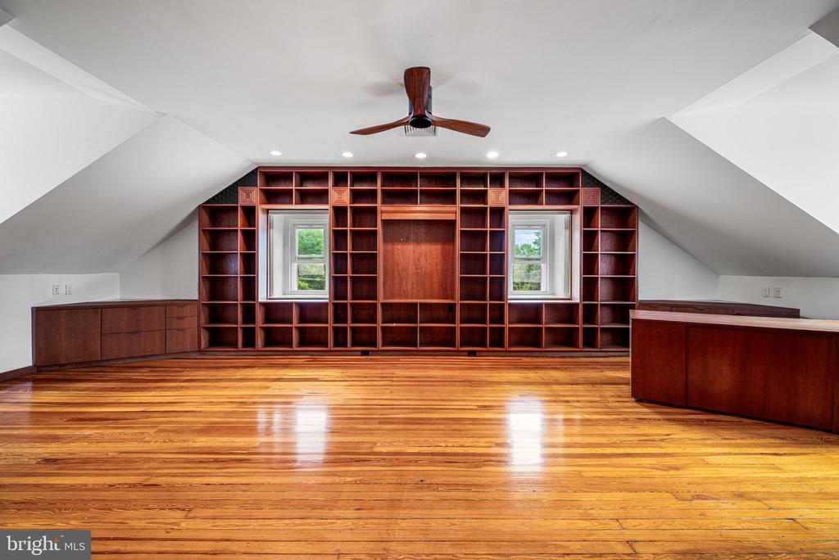
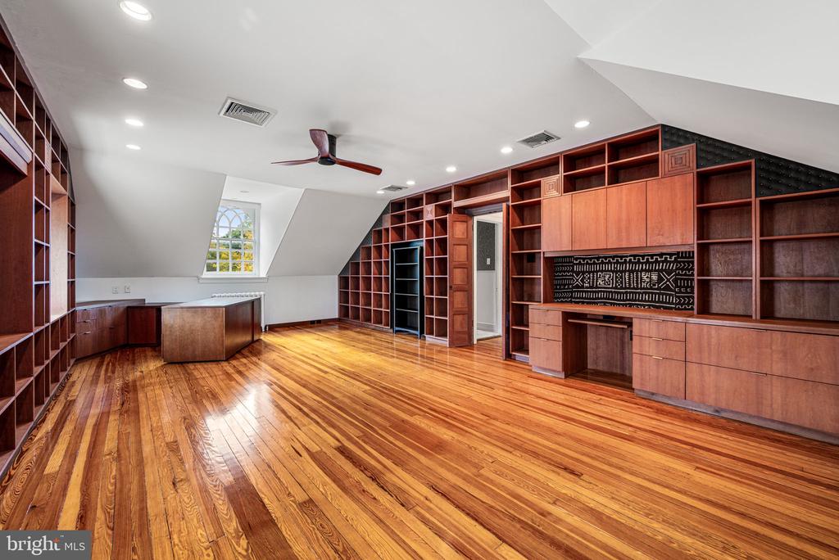
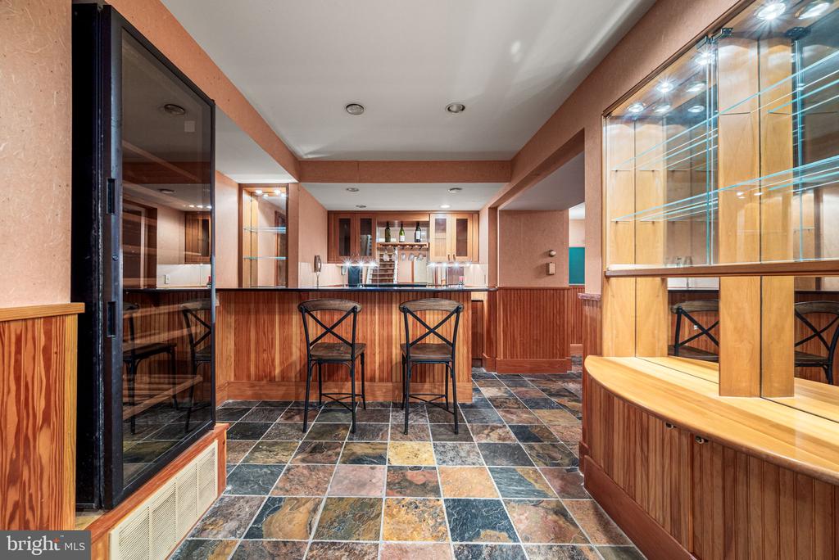
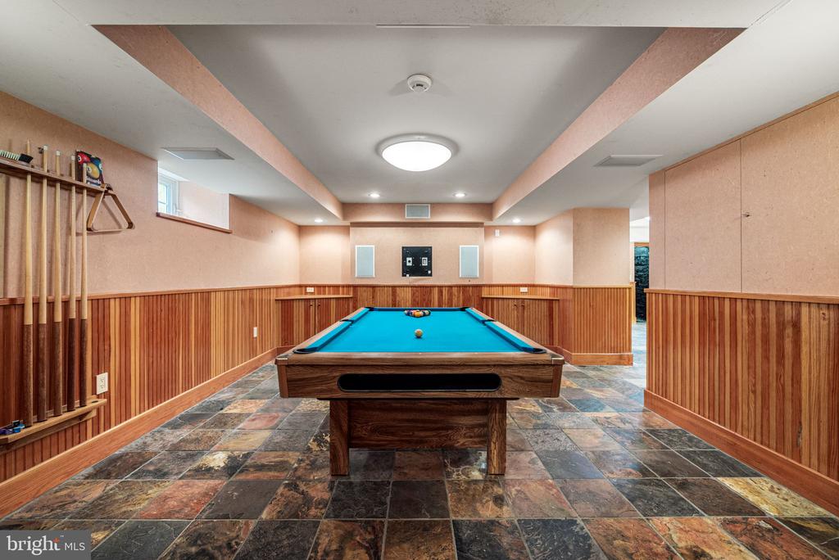
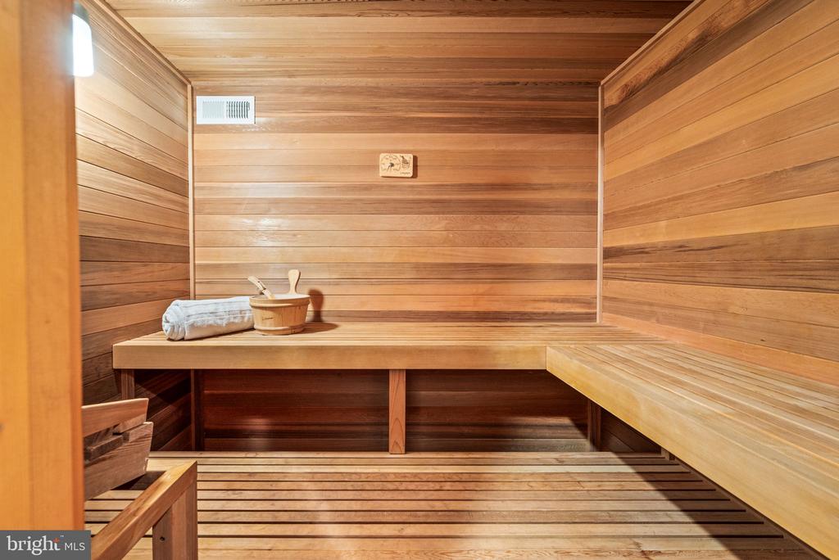
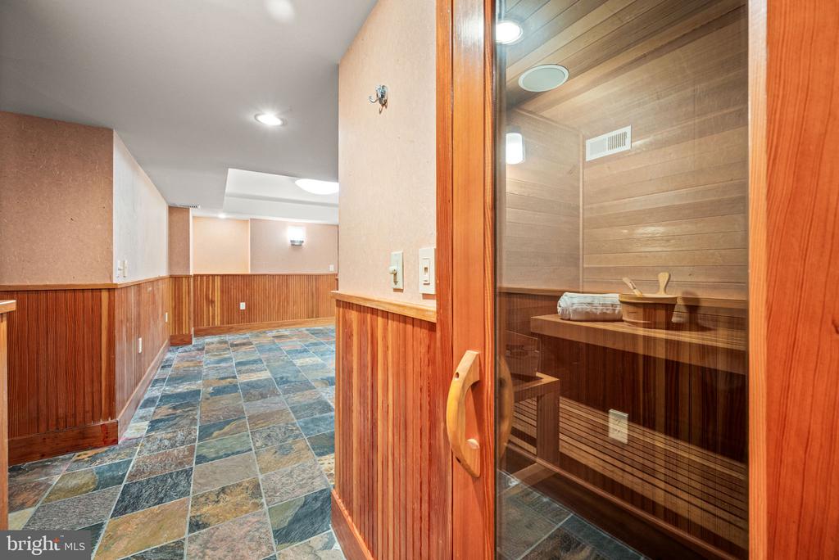
Upstairs, the primary suite occupies nearly half of the second floor, offering three walls of windows, a vanity area with dual closets, and a custom walk-in closet with center island. The en suite bath features an oversized walk-in shower and soaking tub. An additional bedroom suite with full bath completes this level. The third floor includes three more generously sized bedrooms, one of which features custom built-ins--ideal for a private study or home office and a full bathroom. A fully finished lower level offers extensive recreation space including a full bar, a sauna with adjacent steam shower, and an additional powder room.
Enjoy the best of Mount Airy living with an easy commute to Center City. Chestnut Hill, Manayunk, and the Main Line are just minutes away, while Wissahickon Valley Park offers miles of wooded trails for hiking and biking. Neighborhood favorites like Weavers Way Co-op, Mount Airy Village, cafes, restaurants, parks, shops, and the public library are all close by. This home delivers the perfect balance of urban accessibility and natural serenity--truly the ultimate in location and lifestyle.